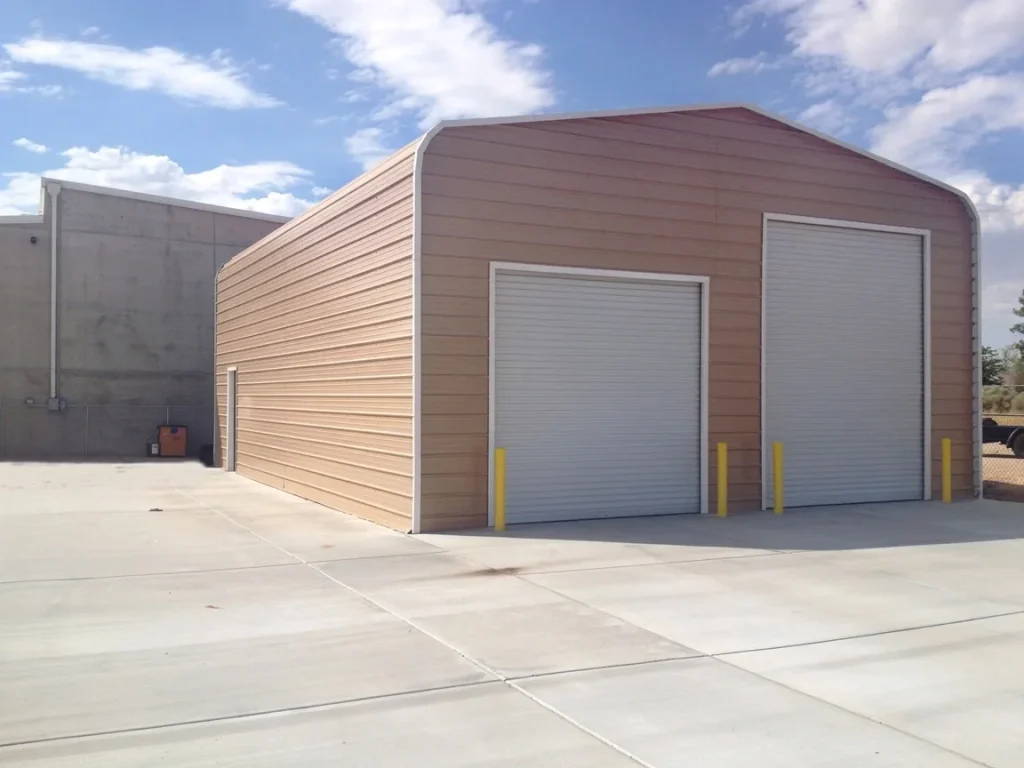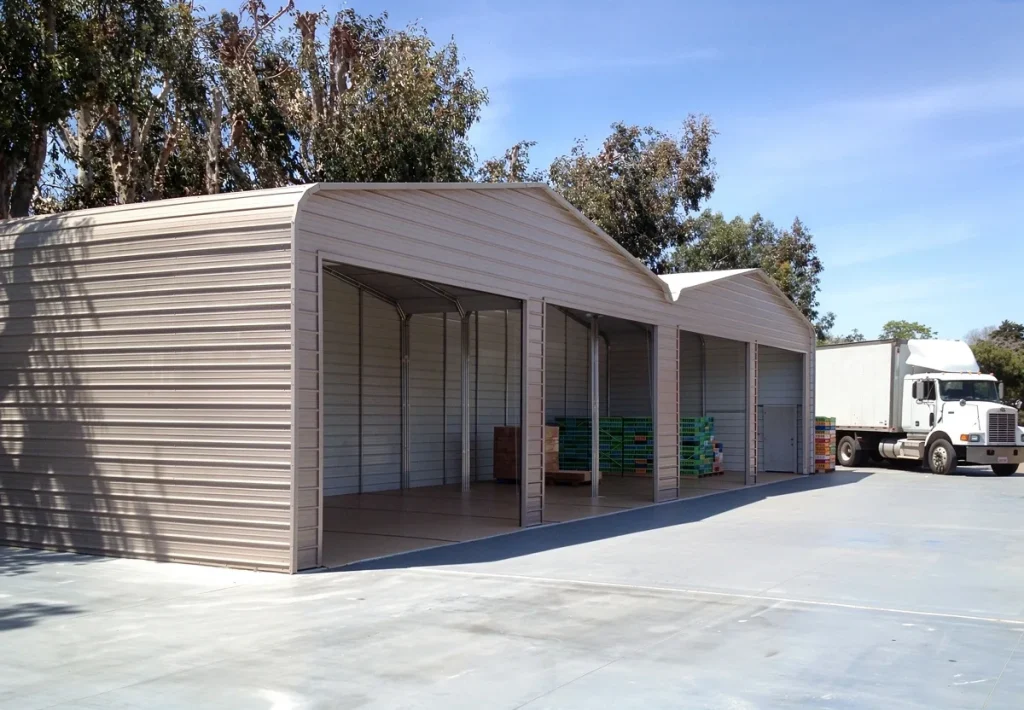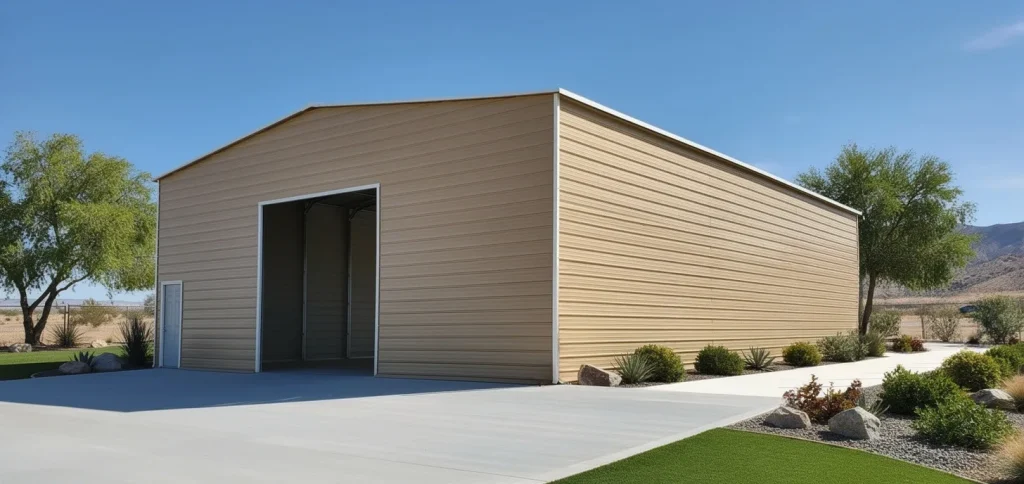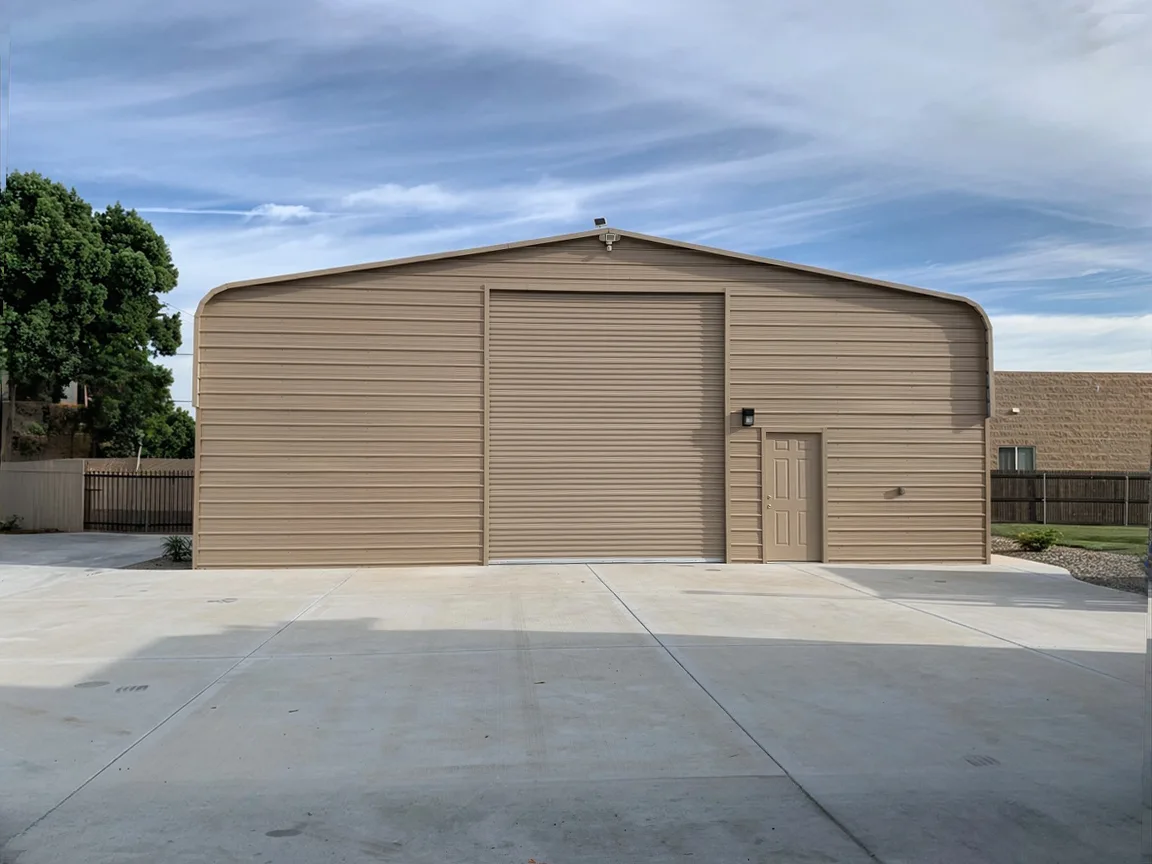
The 40×60 steel building is the sweet spot of the industry – 2,400 square feet, big enough for a serious workshop, small business, or agricultural storage, small enough to fit on most rural residential lots without a commercial-scale budget.
Here’s exactly what fits in one, what drives the price, and how to decide if 40×60 is actually the right size for you.
A 40×60 steel building gives you 2,400 sq ft of clear-span space — enough for 6–8 vehicles, a full workshop with equipment, or business storage. Price depends mainly on leg height, doors, insulation, and your site’s wind/seismic engineering, which is why an on-site quote beats any online price list.
What Actually Fits in 2,400 Sq Ft
- 6–8 cars, or 4 vehicles plus a full workshop wall
- A 40′ RV, boat, and two vehicles with room to walk around
- Woodshop or fab shop with machine layout and material storage
- Small business operations – landscaping, contracting, e-commerce inventory
- Hay, feed, and equipment for a small ranch
What Drives the Price of a 40×60
- Leg height – 12′ vs 16′ changes steel weight and wind engineering significantly.
- Doors – each roll-up adds framing; a 14′ RV door costs more than two 10′ doors.
- Roof style – vertical roof costs slightly more and is worth it at this size.
- Insulation & ventilation – see our insulation guide.
- Site engineering – wind zone, seismic requirements, and slab spec for your county.
Online “40×60 steel building price” listings almost never include delivery, site-specific engineering, or realistic leg heights. The only number that matters is the installed price for your parcel – which is why we quote after a free on-site visit, not before.
Siting a 40×60 on Your Property
At 40 feet wide you need to think about truck access for delivery, setbacks from property lines (commonly 5–25 ft depending on county and zoning), drainage, and orientation – put the big doors away from prevailing dust-carrying wind. All of this gets verified during the site visit before anything is finalized.
If your lot allows it, consider 40×50 with a 10-foot covered lean-to instead of a full 40×60 — shaded outdoor storage costs far less per square foot than enclosed space and covers trailers, toys, and material perfectly.
40×60 Steel Building FAQ
Do I need a permit for a 40×60?
Yes, everywhere. A structure this size requires engineered plans and a permit in every CA and AZ county. We provide the stamped engineering as part of the project.
What foundation does it need?
A concrete slab poured to the engineer’s spec is standard. We coordinate the spec with your concrete contractor before the pour.
Is 40×60 cheaper per square foot than smaller buildings?
Generally yes — steel buildings get more cost-efficient per square foot as they grow, because engineering and mobilization costs spread across more area.
Get a real installed price for your 40×60
Free on-site visit, field measurements, and a firm quote engineered for your county — before you commit a dollar.
Schedule Your Free On-Site Visit →Serving Southern California & Western Arizona · (888) 820-4992