Thinking about building a steel building on your property? You’re in good company. Steel has quietly become the go-to choice for workshops, garages, storage, and commercial space across the Southwest, and once you see the numbers, it’s easy to understand why.
In this guide, we’ll walk you through the entire process of building a steel building, from the first measurement to the day the crew packs up, so you know exactly what to expect and where people most often get burned.
Building a steel building takes 4 steps: design, site visit, manufacturing, and installation. Most buildings are delivered and installed in two weeks or less from approved plans, and a custom-engineered structure usually costs less than a comparable wood build once you factor in labor, maintenance, and insurance.
Why Build with Steel in the First Place?
Wood was the default for decades. But in hot, dry, termite-friendly climates like Southern California and Western Arizona, steel wins on almost every measure that matters:
- No rot, no termites, no warping – steel doesn’t care about drought, pests, or 110°F summers.
- Fire resistance – a major factor for insurance in wildfire zones.
- Clear-span interiors – up to 100 feet wide with zero support columns.
- Speed – a steel structure goes up in days, not months.
- Lower lifetime cost – virtually maintenance-free for decades.
Step 1: Design Around Your Property (Not a Catalog)
Here’s the single biggest mistake people make when building a steel building: they buy a pre-set size from a catalog over the phone, then discover it doesn’t fit their slope, their setbacks, or their actual needs.
The right order is the opposite. Start with what you need the building to do – how many vehicles, what equipment, how much clearance – and design the structure around those answers. Every custom steel building we engineer starts with your dimensions, not ours.
Measure your tallest vehicle or equipment with accessories attached (AC units, antennas, racks) and add at least 18 inches of clearance. The #1 regret we hear from people who bought elsewhere: “I wish I’d gone taller.”
Step 2: Get a Real On-Site Visit Before You Pay Anything
Photos and satellite views lie. Slopes hide, easements surprise, and soil conditions change what kind of foundation you need. A proper on-site visit catches all of it before it becomes an expensive change order.
During a site visit, a specialist should:
- Take field measurements of the exact build area
- Check slope, drainage, and access for delivery trucks
- Verify setback distances from property lines
- Talk through door placement, orientation, and colors
- Give you a real, final price – not an estimate that grows later
If a company quotes you a firm price without ever seeing your property, that price is not firm. Surprise charges for site prep, slope correction, and delivery are the most common complaints in this industry.
Step 3: Permits and Engineering
Most counties in California and Arizona require a permit for any permanent steel structure over a certain size (commonly 120 sq ft). The good news: a reputable builder handles engineered plans stamped for your county’s wind and seismic requirements.
What you’ll typically need:
- Engineered drawings (provided by your builder)
- A site plan showing setbacks
- Foundation spec – usually a concrete slab poured to the engineer’s spec
Step 4: Manufacturing and Installation
Once plans are approved, your building is manufactured to spec – every panel, frame, and fastener cut for your exact dimensions. Installation itself is fast: most residential steel buildings are stood up in 2–5 days by a professional crew.
Common Steel Building Sizes and What They’re Used For
| Size | Sq Ft | Most Common Use |
|---|---|---|
| 24×30 | 720 | 2-car garage + storage |
| 30×40 | 1,200 | Workshop, 3–4 vehicles |
| 40×60 | 2,400 | Large workshop, small business, ag storage |
| 50×100 | 5,000 | Commercial & industrial buildings |
Because steel is custom-cut, you are not locked to these sizes. If your property fits a 34×52 better than a 30×40, that’s exactly what gets built.
Building a Steel Building: Common Questions
How long does building a steel building take?
Two weeks or less from approved plans for most buildings. The physical installation itself usually takes only a few days.
Do I need a concrete slab first?
Most permanent steel buildings sit on a concrete slab poured to the engineer’s specification. Your builder should coordinate the spec with your concrete contractor before the pour.
Will a steel building get too hot inside?
Not with the right setup. Light-colored cool roofing, ridge ventilation, and optional insulation keep steel buildings comfortable even in desert summers.
Can a steel building look good next to my house?
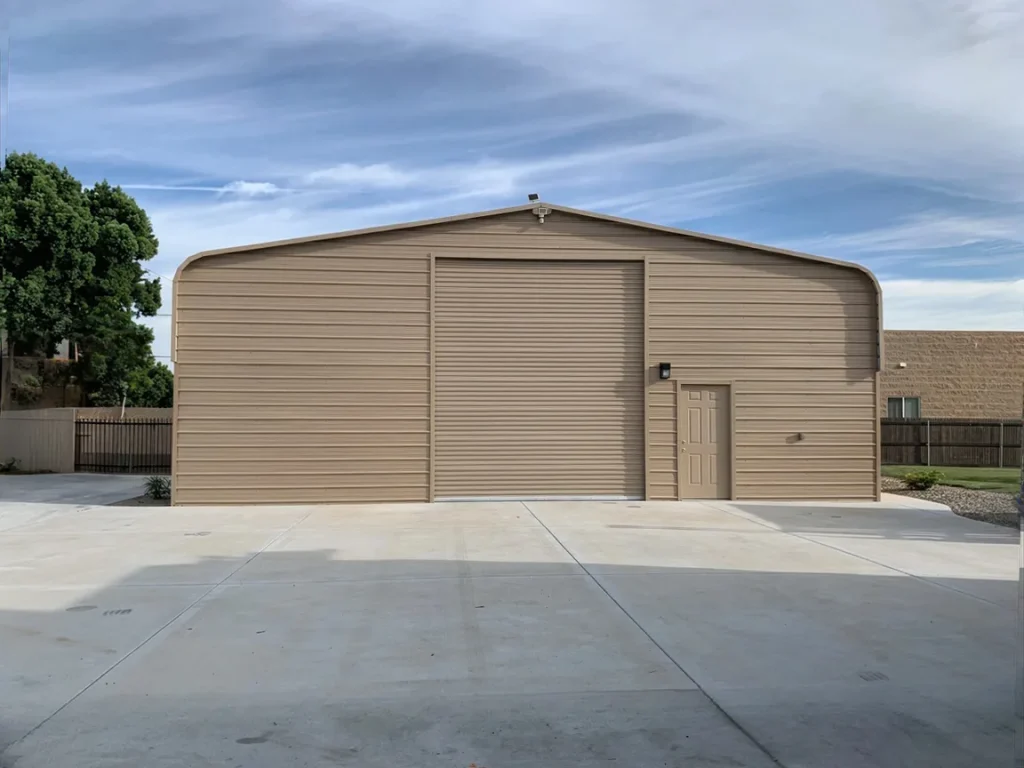
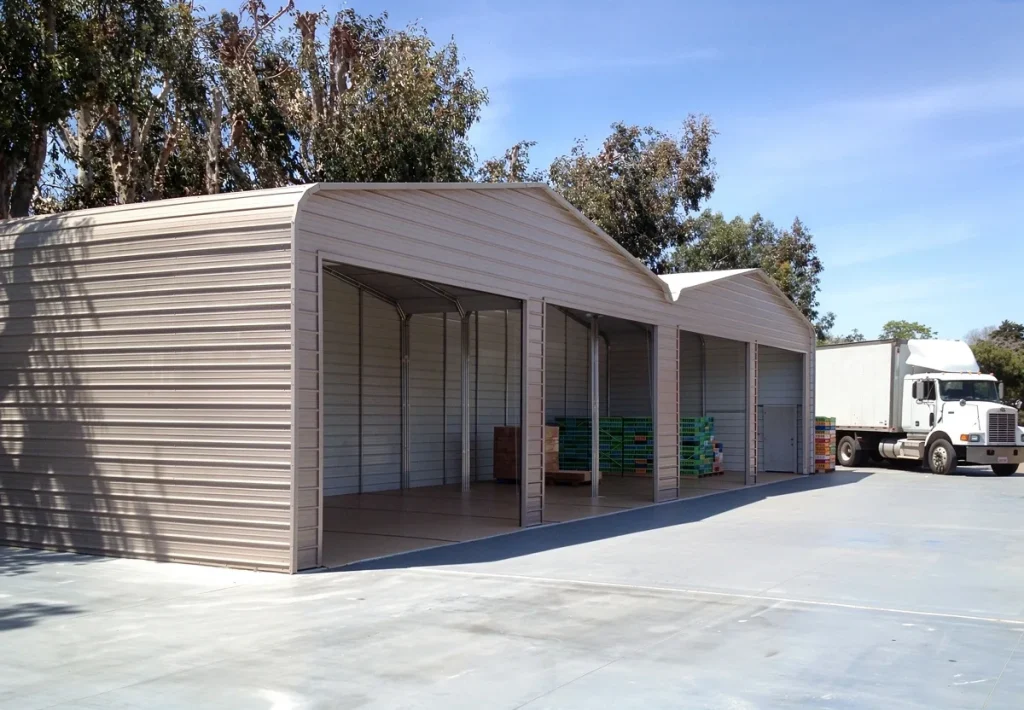
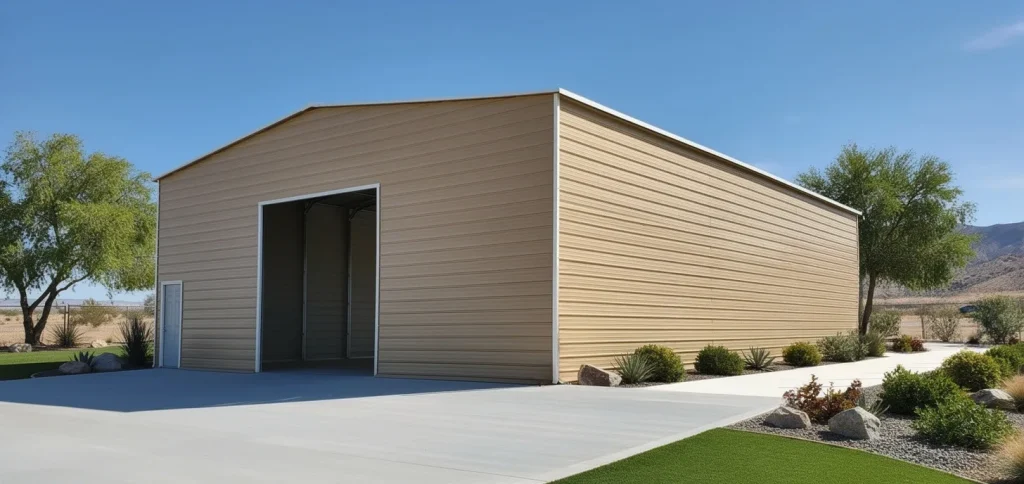
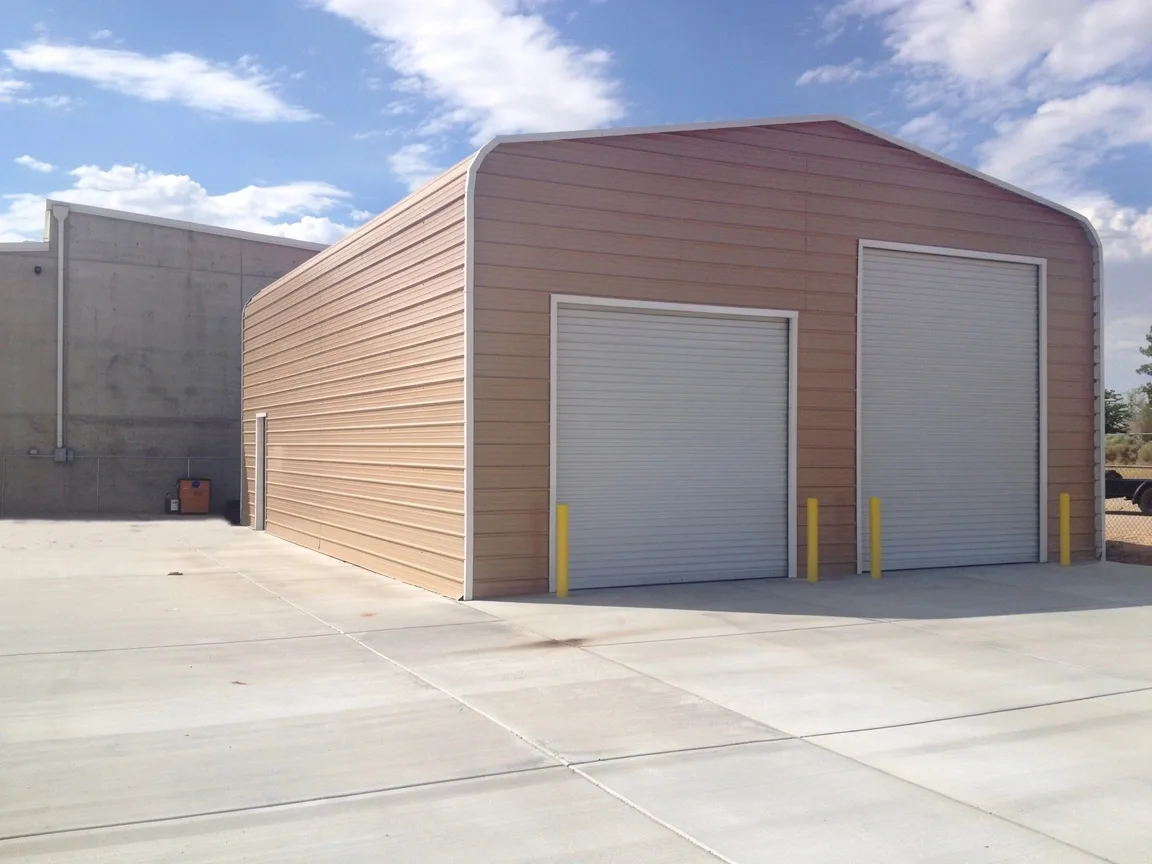
Yes – modern steel buildings come in a full range of colors and trims, with wainscot, gable accents, and roof styles that can match or complement your home. Browse our finished projects to see real examples.
Ready to design your steel building?
We come to your property, take exact measurements, and design the building around your land – free, before you spend a dollar.
Schedule Your Free On-Site Visit →Serving Southern California & Western Arizona · (888) 820-4992